



Address
658 Saint Andrews Dr, Egg Harbor City, NJ
Price
$ 484,900
Property Attributes
- MLS#610966
- TypeSingle Family
- Listing Status Active
- CountyATLANTIC
- CityEgg Harbor City
- AreaGalloway Twp
- NeighborhoodBlue Heron Pine
- Zip08215
- StyleRanch
- Year Built2002
- Taxes$ 9482
- Price$ 484,900
- Bedrooms3
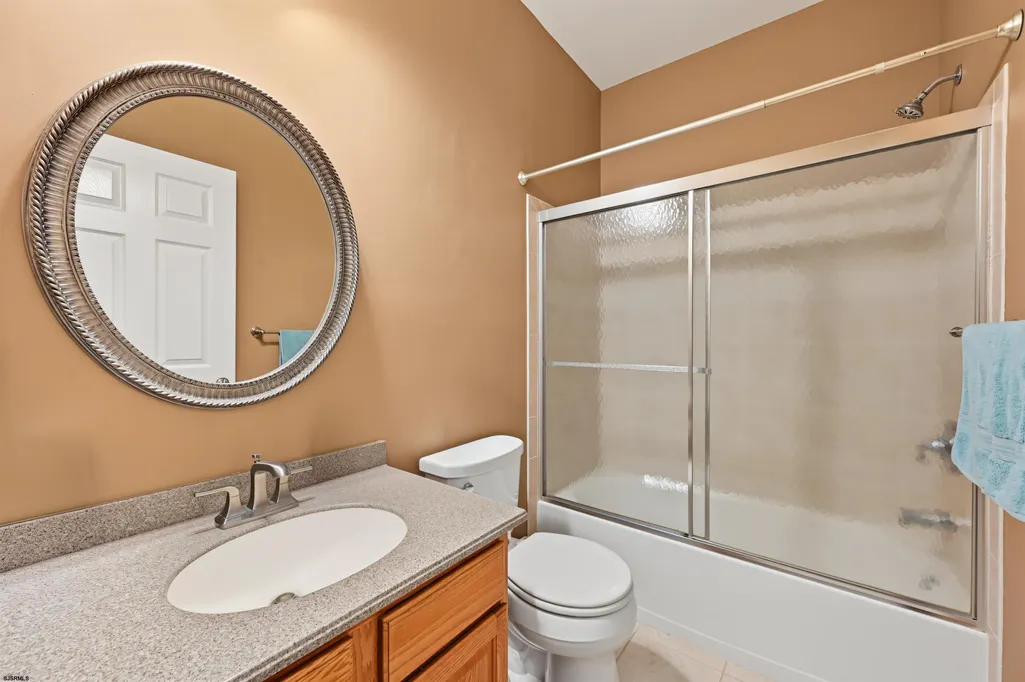
- Full Bathrooms2
- Half Bathrooms0
- Sqr Footage2242
Data Source:
South Jersey Shore Regional MLS (SJSRMLS)
Property Description
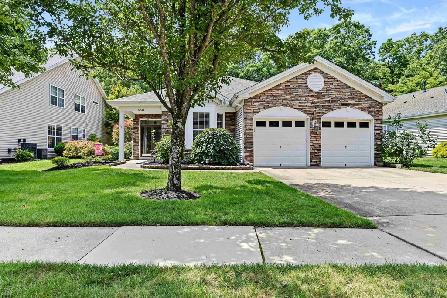
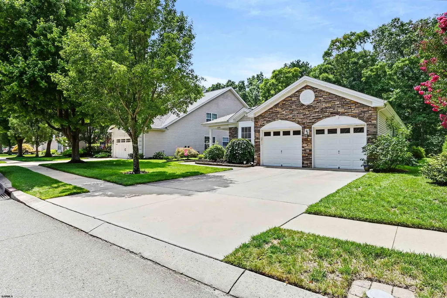
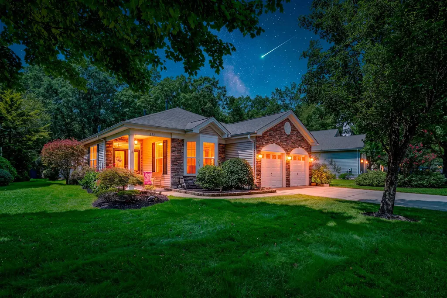
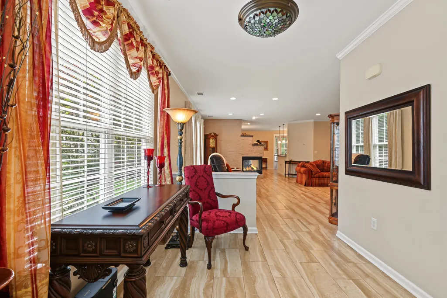
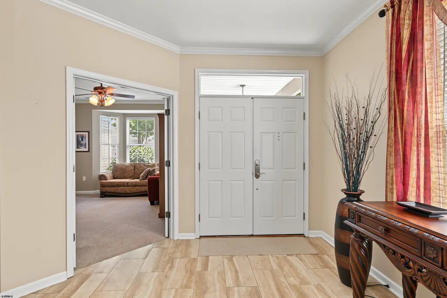
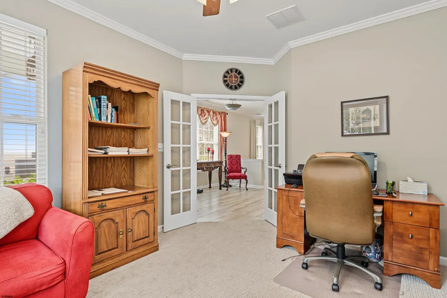
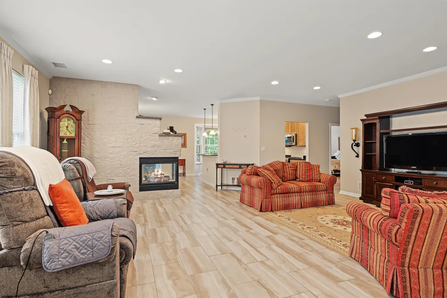
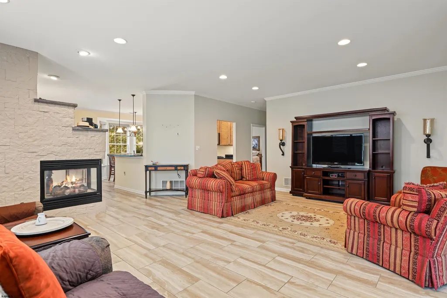
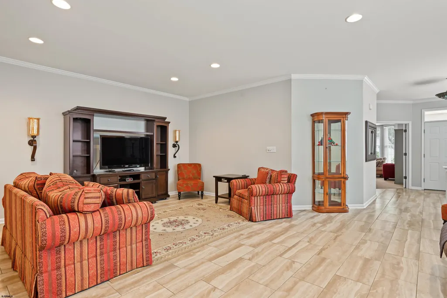
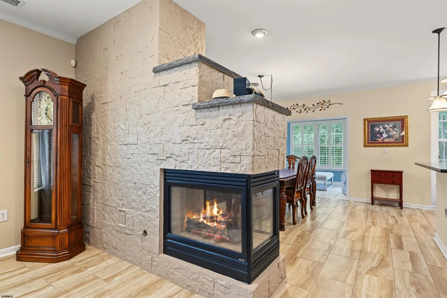
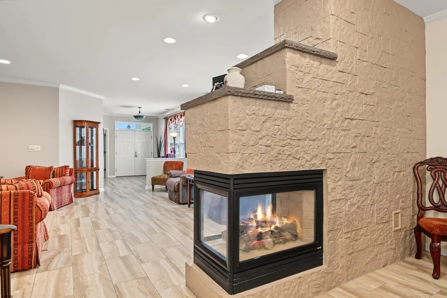
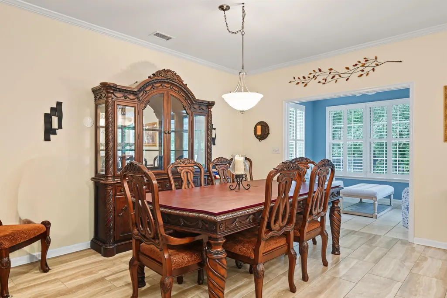
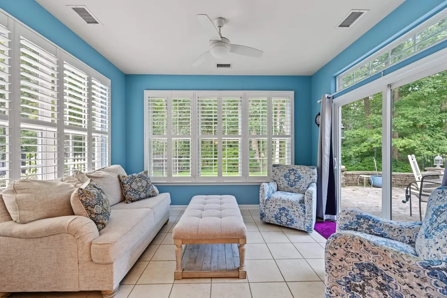
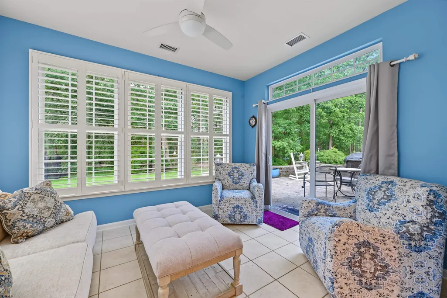
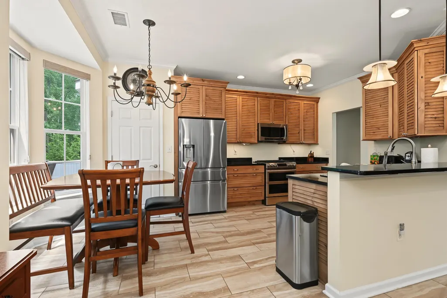
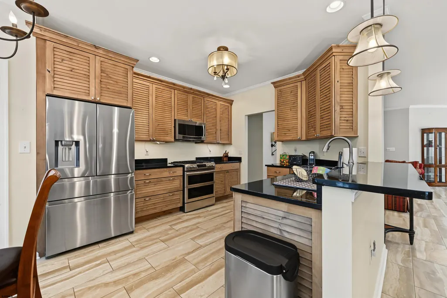
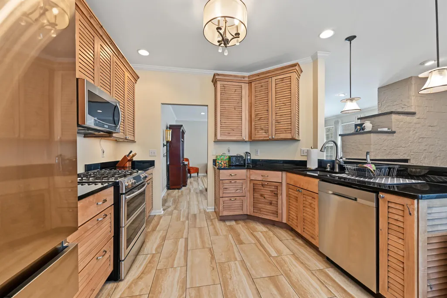
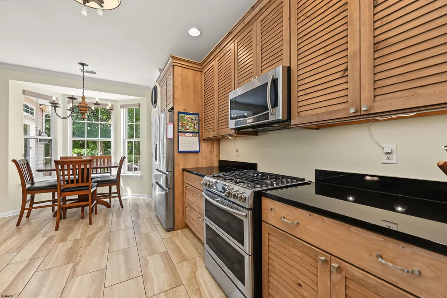
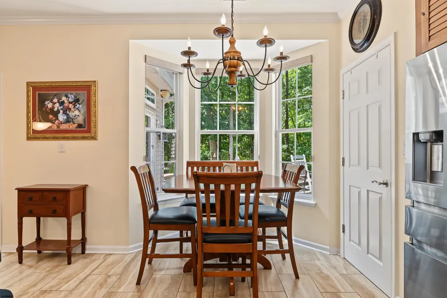
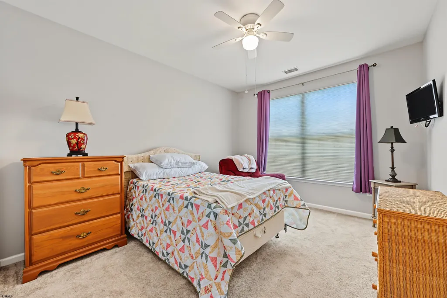
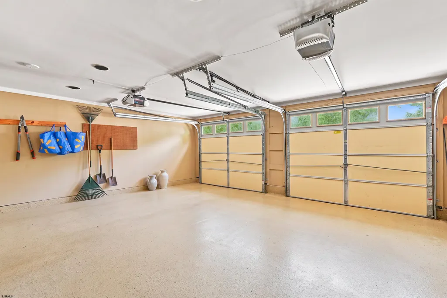
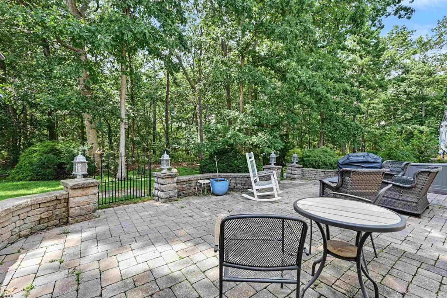
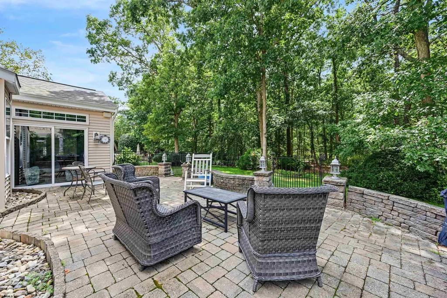
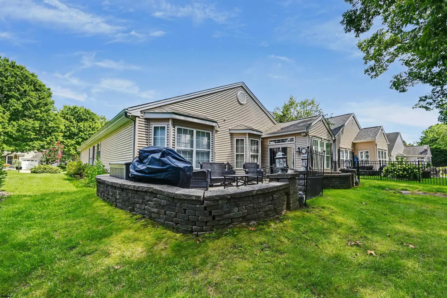
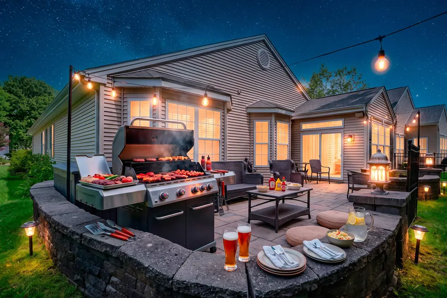
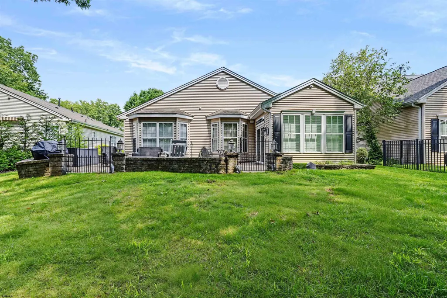
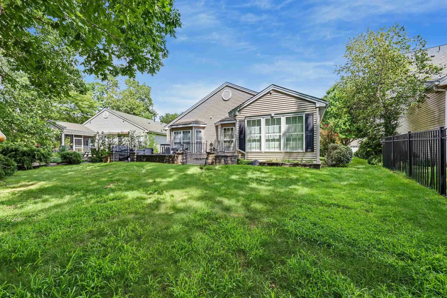
Step into this gorgeous home located in Blue Heron Pines! From the moment you walk in you will notice the pride in ownership. Walk into the beautiful foyer and enjoy a 3 sided gas fireplace which can be viewed rom the dining room, den and kitchen. On the other side of the Dining Room, is the Morning Room, where you'll find the perfect spot to have your morning tea which leads out to your gorgeous back patio. Recessed lighting and beautiful tile floors in the home are just a few of the upgrades you'll find. The third bedroom is now set up as a den that can be easily converted back to a bedroom with the additional doors in the attic. Let's not forget the walk up attic space that you can access through the garage. It's the perfect storage space, easily accessible and out of the way. The custom kitchen cabinets are just the icing on the cake and you have to see this home to fully appreciate it. Multiple Offers Received. Calling for BEST & FINAL by 5:00PM on Wednesday, 09/02/2026
| Price History | |
|---|---|
| 8/17/2026 | Listed $484,900 |
General Features
| Kitchen Level | Main |
|---|---|
| Fireplaces | Gas Log |
| Water | Public |
| Sewer | Public Sewer |
| Heating | Gas-Natural |
| Appliances | Disposal,Dishwasher,Dryer,Gas Stove,Microwave,Refrigerator,Washer |
| Status | Active |
| Full Baths | 2 |
| Year Built | 2002 |
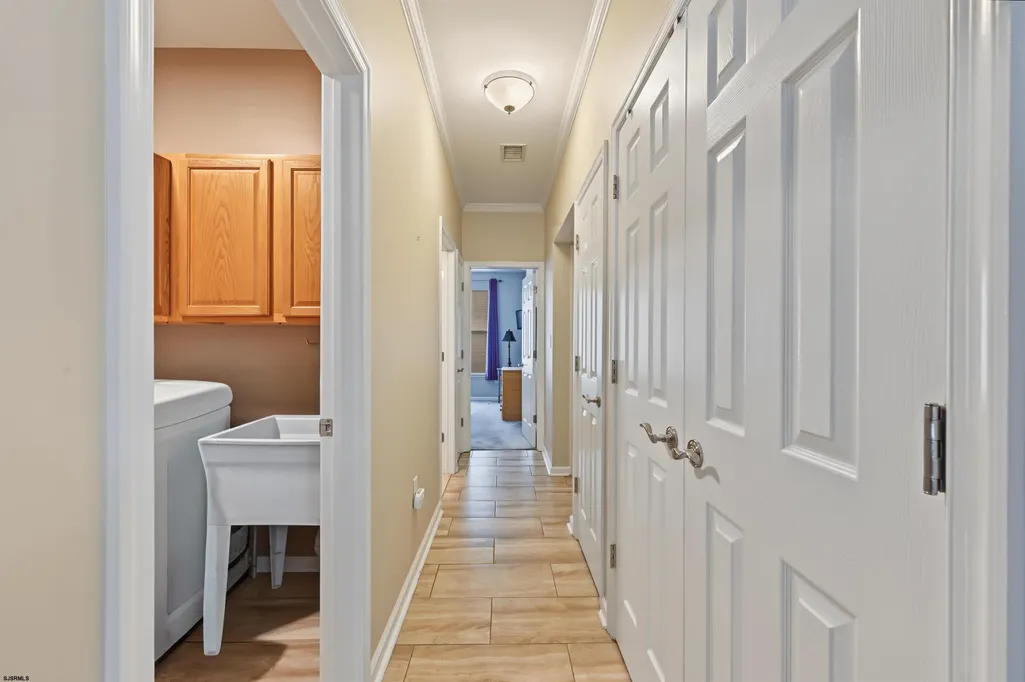
| Other Rooms | Dining Area,Eat In Kitchen,Florida Room,Laundry/Utility Room,Storage Attic |
| Subdivision | Blue Heron Pine |
| Style | Ranch |
| Class | RESIDENTIAL |
| Type | Single Family |
| Rooms | 11 |
| Tax Year | 2025 |
| Status | Active |
| Garage | Attached Garage |
| Waterfront | No |
| Homeowners Assoc. Fee | 154 |
| Area | Galloway Twp |
| Taxes | 9482 |
| HOA Fee Frequency | Monthly |
Interior Features
| Family Room Level | Main |
|---|---|
| Dining Room Level | Main |
| Living Room Level | Main |
| Bedroom 1 Level | Main |
| Bedroom 2 Level | Main |
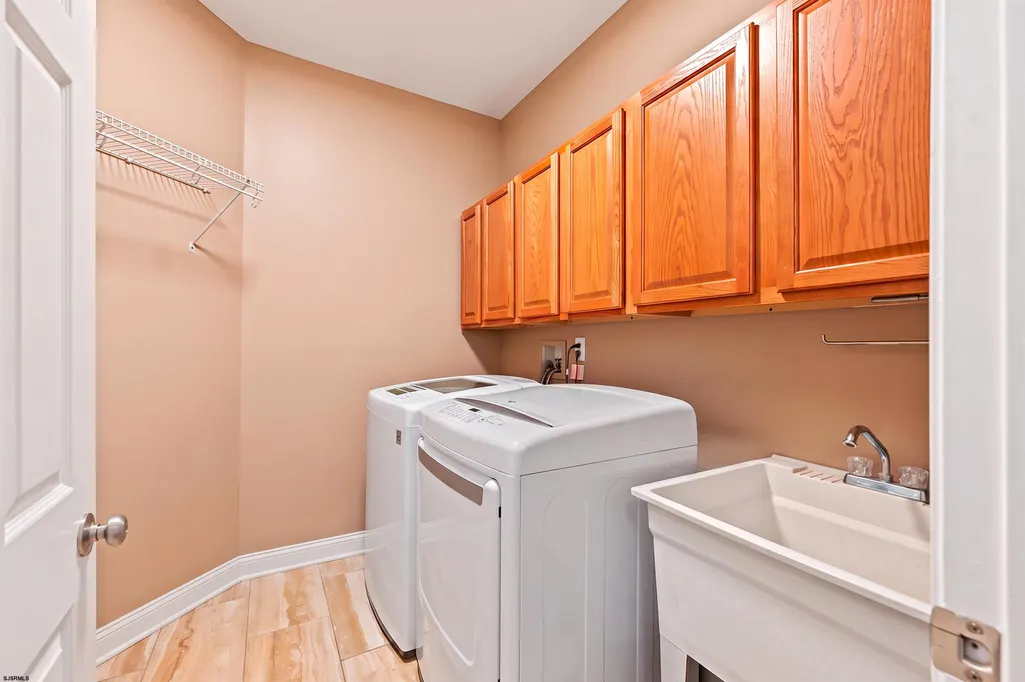
| Utility Room Level | Main |
| Flooring | Tile |
| Dining Room Size | 14x13 |
| Family Room Size | 12x9 |
| Living Room Size | 18x23 |
| Kitchen Size | 16x11 |
| Beds | 3 |
| Utility Room Size | 5x7 |
| Bath 1 Level | Main |
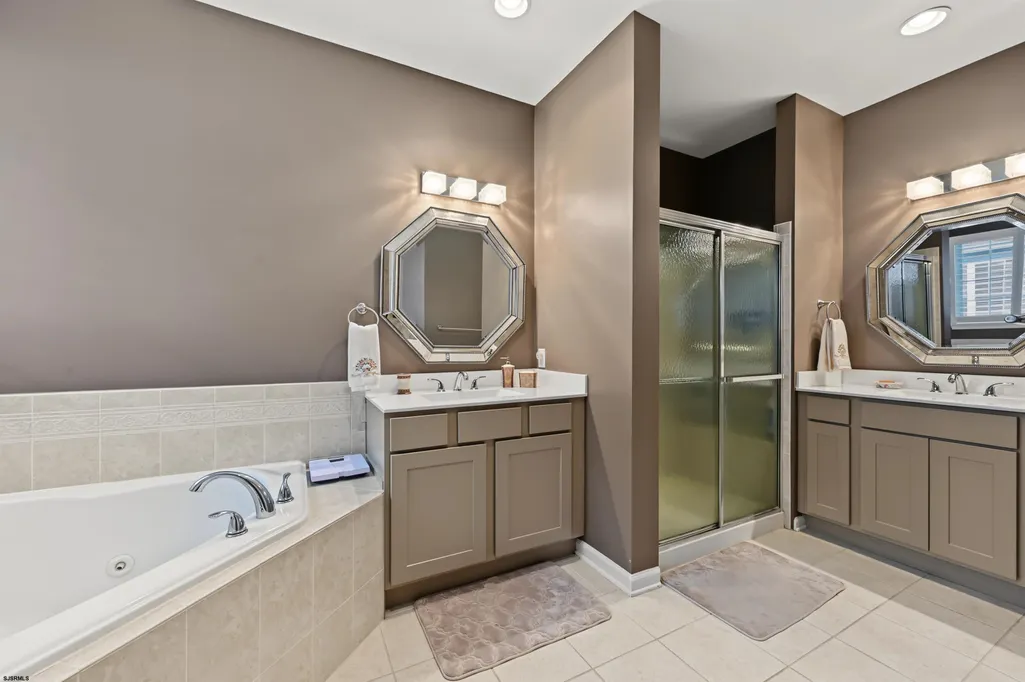
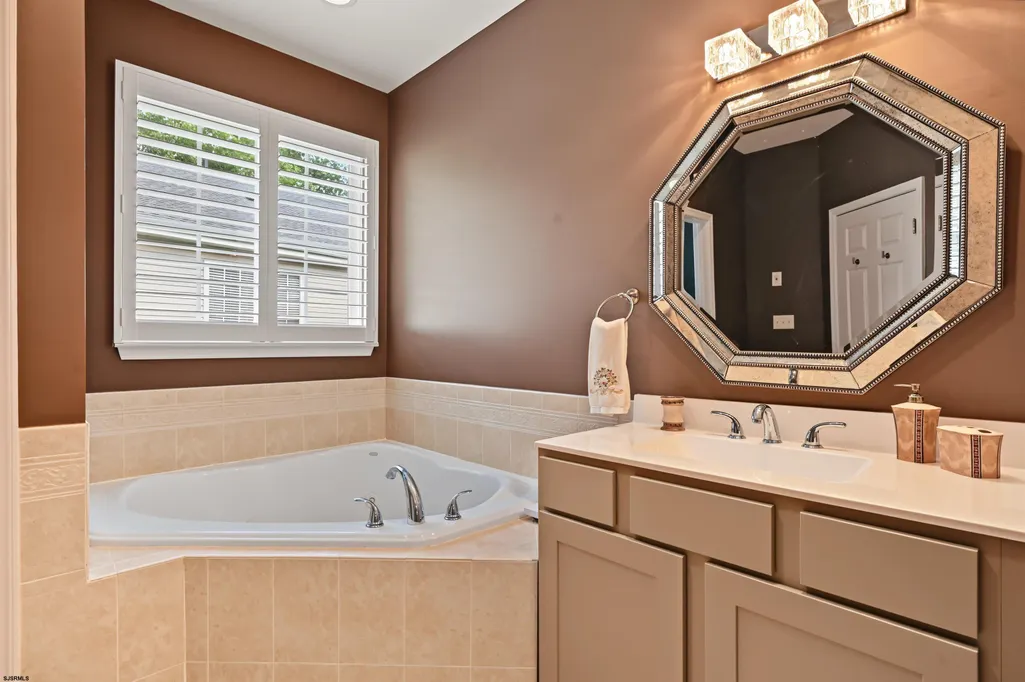
| Bath 2 Level | Main |
| Interior Features | Walk In Closet |
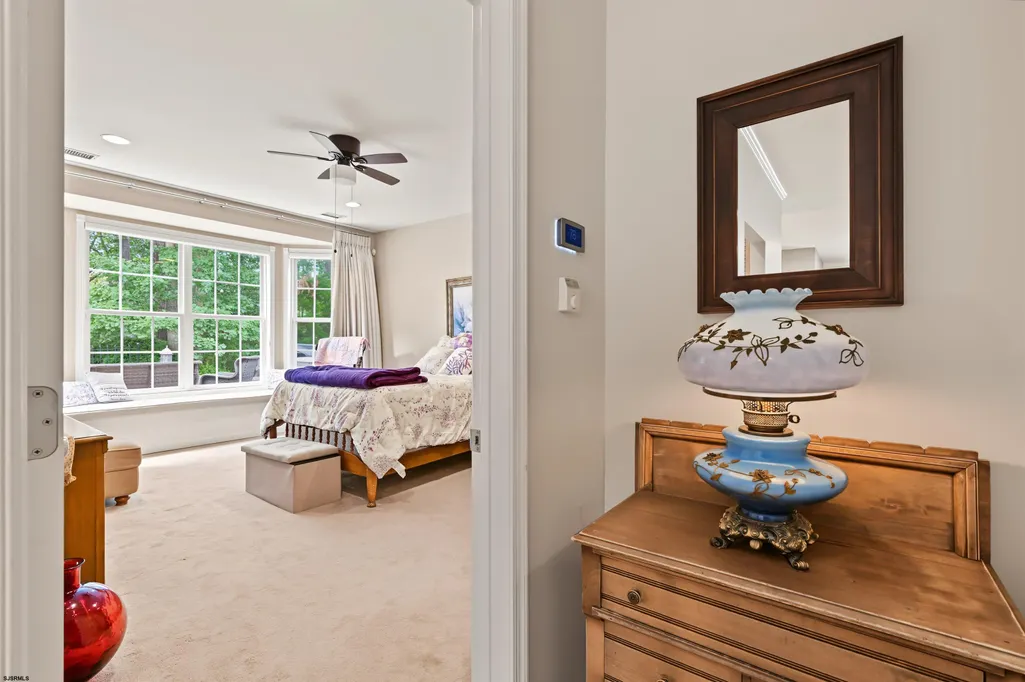
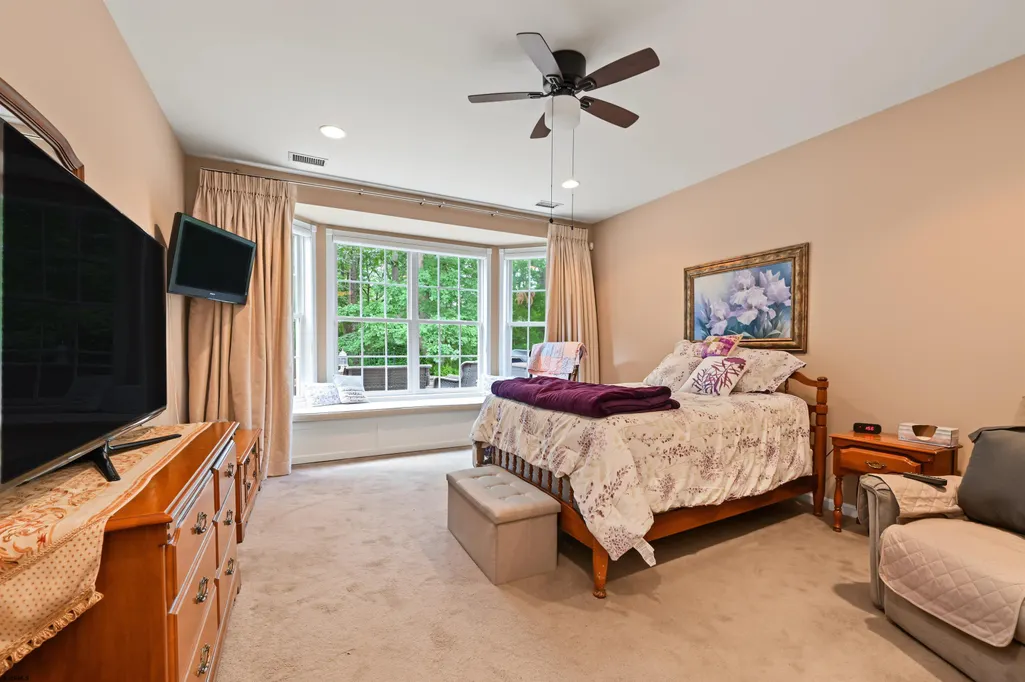
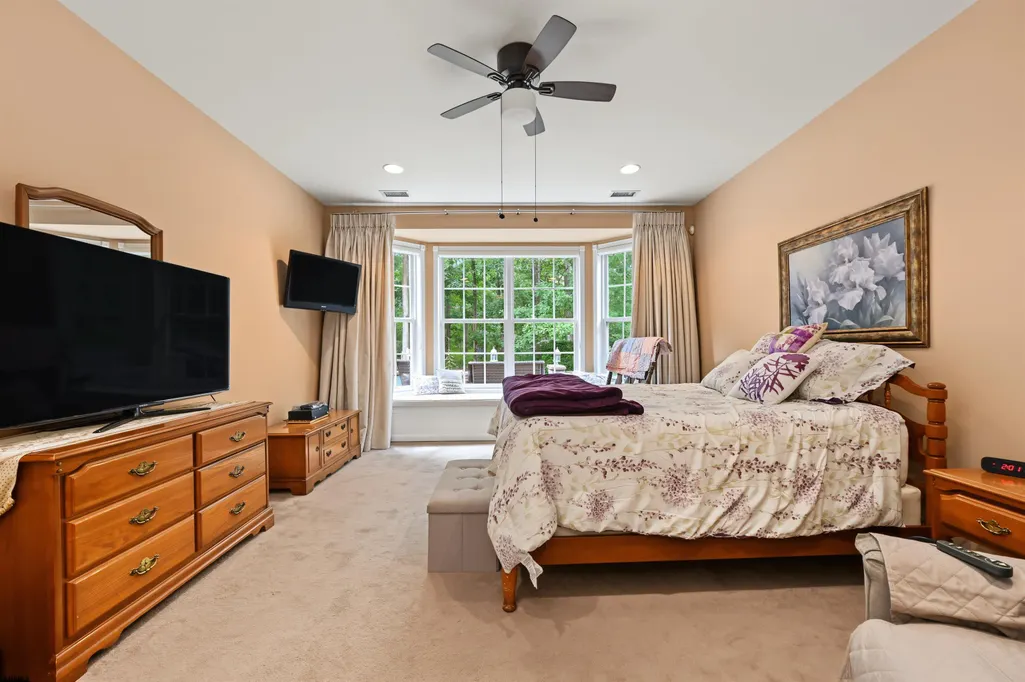
| Bedroom 1 Size | 15x13 |
| Air Conditioning | Ceiling Fan(s),Central |
Exterior Features
| Exterior | Vinyl |
|---|---|
| Driveway | Concrete |
| Lot | 3.39 |
| Lot Dimensions | 9148 sq ft |
| Lot Size | Less than One Acre |
| Storms/Screens | Combination |
| OUTSIDE FEATURES | Curbs,Deck,Paved Road,Sidewalks |
Amenities
- Foreclosure
- Views
- Short Sale
- New Construction
- Adult 55+
- Lease To Own
- No HOA Fees
- Furnished
- Primary On Main
- Air Conditioning
- Seller Finance
- Green
- Fixer Upper
- Horse
- Golf
- Fireplace
- Deck
- Garage
- Basement
- Pool
Property vs Single Family Average in 08215
Price
Taxes
Year Built
Visits
 The data relating to real estate for sale on this web site comes from the participating brokers of the South Jersey Shore MLS. Any use of search facilities of data on the site, other than a consumer looking to purchase real estate, is prohibited. Information displayed on this web site is Deemed Reliable But Not Guaranteed. This data is updated daily.
